3
bedrooms
3
baths
1,733
sq ft
$252
price per sf
Single Family
property type
Off Market
time on site
2025
yr. built
--
lot size
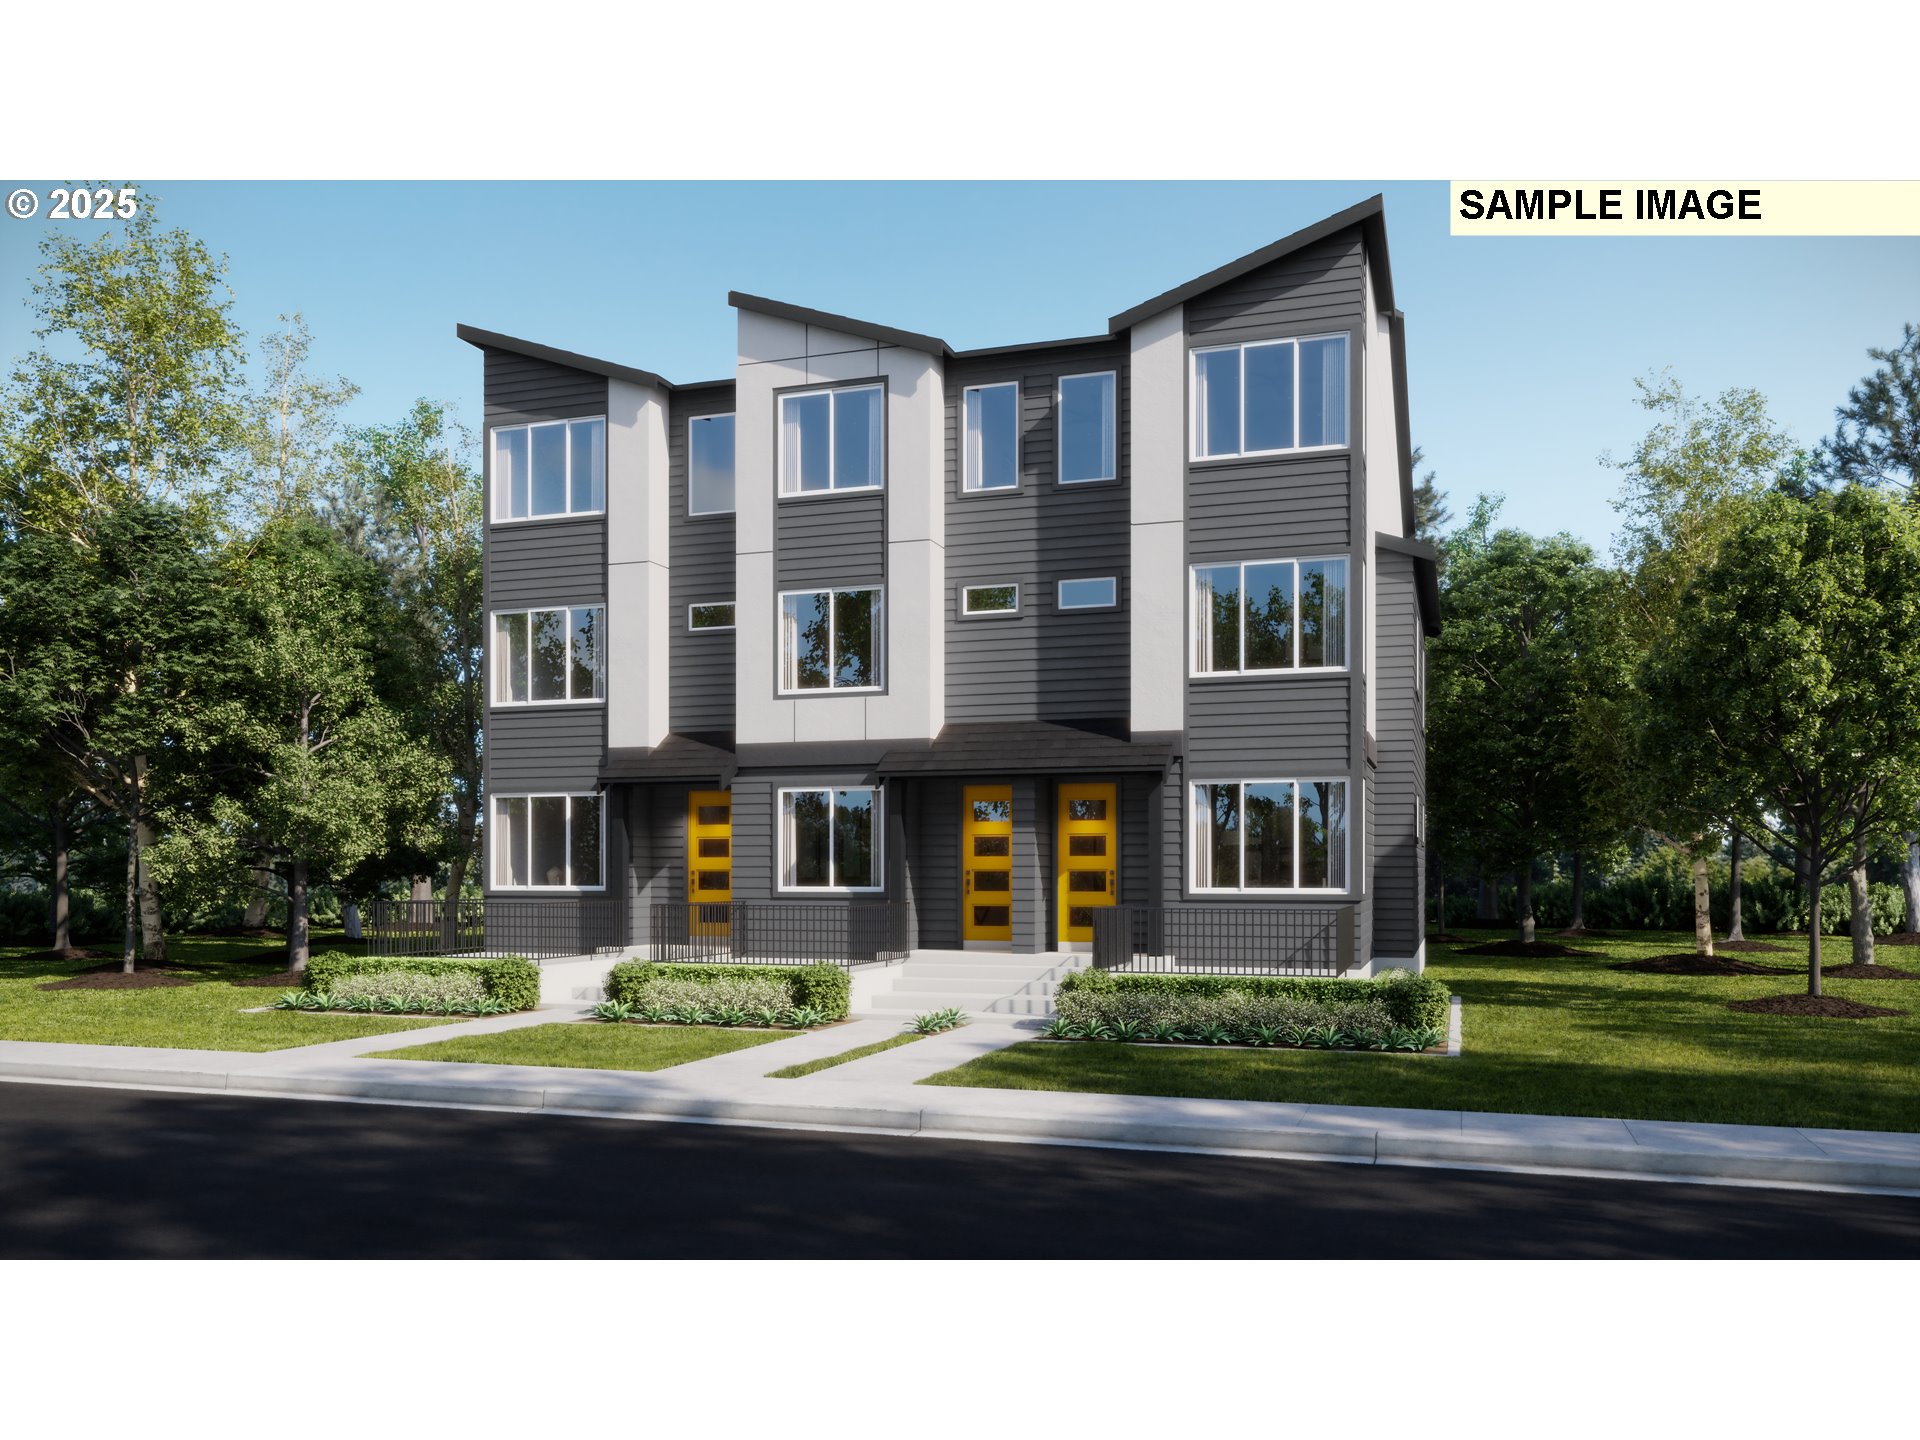
Lennar Homes Newest Townhome Community in Beaverton! The Bailey floorplan features a one car over sized garage, bedroom on the entry floor with full bath, a covered deck off the living room, and Double Primary Suites upstairs with walk in closets! This home included a refrigerator, washer & dryer, central air, and window blinds! Renderings and sample photos are artist conceptions only. Photos are of similar home so features and finishes will vary. Homesite 63, Estimated Completion in August.

Co-listed By: Ken Chin, LennarPortland@Lennar.com
Sold By: Premiere Property Group, LLC, Daniel Roberts
No upcoming open house dates. Check back later.
Bedrooms
- Total Bedrooms: 3
Bathrooms
- Full bathrooms: 3
- Partial bathrooms: 1
Accessibility Features
- Garageon Main
Appliances
- Dishwasher
- Disposal
- ENERGYSTAR Qualified Appliances
- Free Standing Gas Range
- Microwave
- Plumbed For Ice Maker
- Quartz
- Stainless Steel Appliance
Architectural Style
- Townhouse
- Tri Level
Association
- Association Fee: $117
- Association Fee Frequency: Monthly
Association Amenities
- Commons
- Exterior Maintenance
- Front Yard Landscaping
- Management
Basement
- Crawl Space
Cooling
- Central Air
Foundation Details
- Concrete Perimeter
Heating
- ENERGYSTAR Qualified Equipment
- Forced Air95Plus
Interior Features
- Luxury Vinyl Plank
- Quartz
Parking Features
- Driveway
Property Condition
- New Construction
Road Surface Type
- Paved
Roof
- Composition
Sewer
- Public Sewer
WaterSource
- Public Water
Window Features
- Double Pane Windows
RMLS Status
- RMLS #290916829 has an RMLS status of Sold

Lennar Sales Corp
Ken Chin, LennarPortland@Lennar.com
Sold By:
Premiere Property Group, LLC
Daniel Roberts
Data Source: RMLS
MLS#: 290916829
Data Source Copyright: © 2026 RMLS All rights reserved.
This property was listed on 4/21/2025 and last updated as of 10/3/2025 6:20:05 PM. OSI IDX updated the data from RMLS on 11/6/2026 at 7:36 AM. This information is for your personal, non-commercial use and may not be used for any purpose other than to identify prospective properties you may be interested in purchasing. Display of MLS data is usually deemed reliable but is NOT guaranteed accurate by the MLS. Buyers are responsible for verifying the accuracy of all information and should investigate the data themselves or retain appropriate professionals. Information from sources other than the Listing Agent may have been included in the MLS data. Unless otherwise specified in writing, Broker/Agent has not and will not verify any information obtained from other sources. The Broker/Agent providing the information contained herein may or may not have been the Listing and/or Selling Agent.
Your Search Results
Our Listings
© 2026 The Joyful Roberts Group
DMCA Notice | Terms & Services | Privacy Policy | Accessibility Statement
EQUAL HOUSING OPPORTUNITY


The Joyful Roberts Group
700 Deborah Rd., Suite 200, Newberg, OR 97132
Mobile: 503-583-2581
Team@thejoyfulrobertsgroup.com

